Design-Forward Living, Beautifully Reimagined
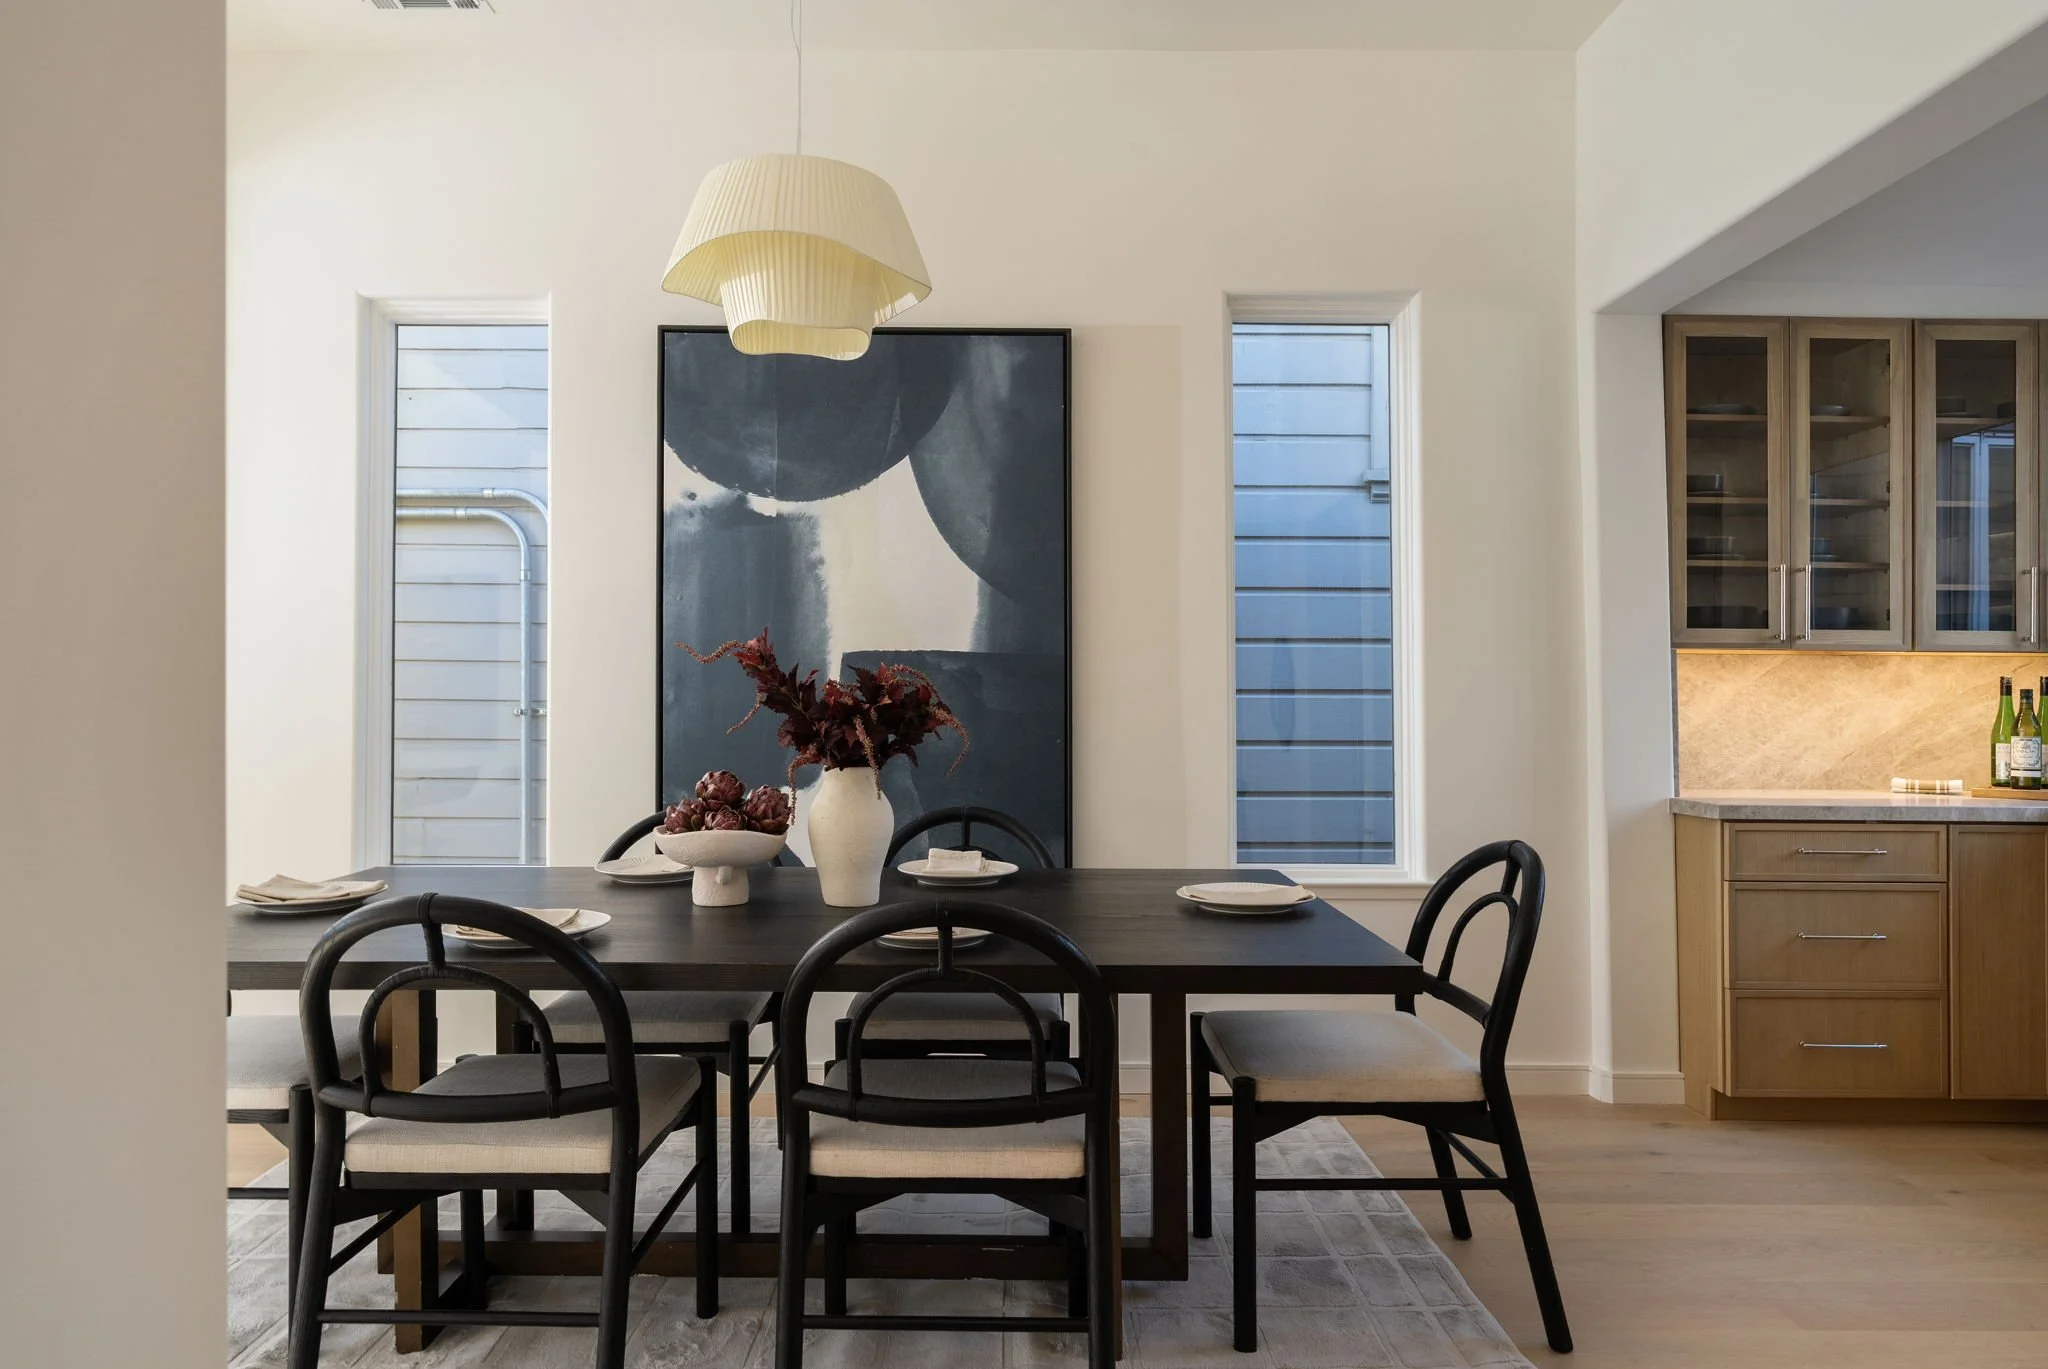
Distinctive in character and beautifully reimagined, this Hayes Valley residence pairs sophisticated design with effortless modern living. Thoughtfully transformed through a comprehensive renovation, the two-bedroom, one-and-a-half-bath home unfolds in a quietly luxurious palette of warm, thoughtfully curated materials. An expansive front deck, open living spaces, dedicated coffee and cocktail bar, garage parking, and in-unit laundry set the stage for convenient everyday living and memorable entertaining.

Refined Interiors, Effortless Indoor-Outdoor FLOW
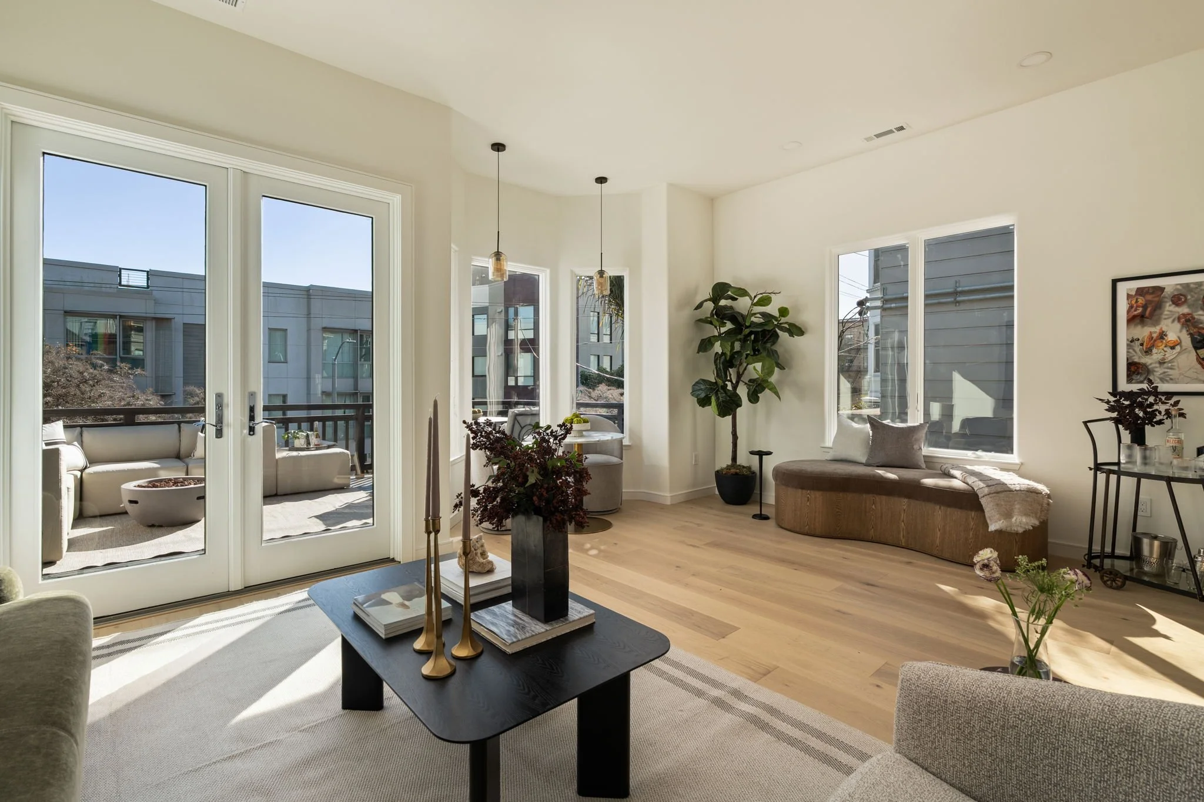
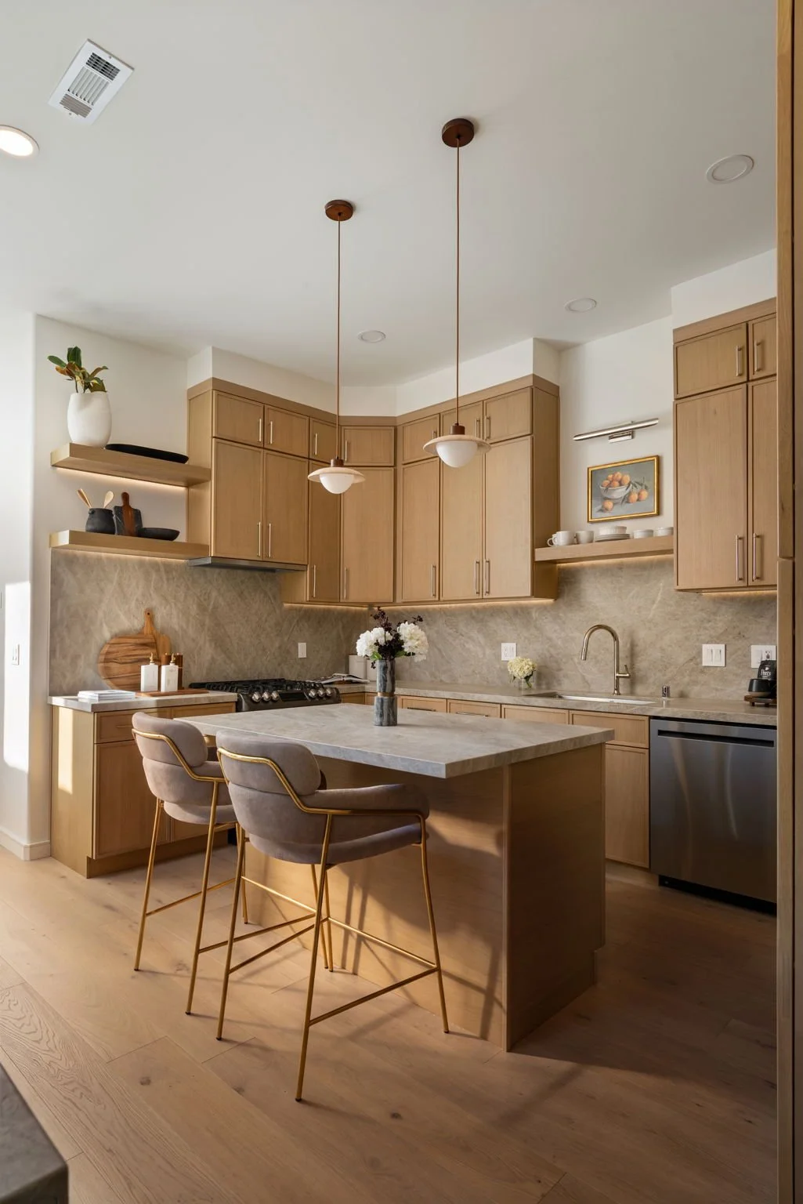
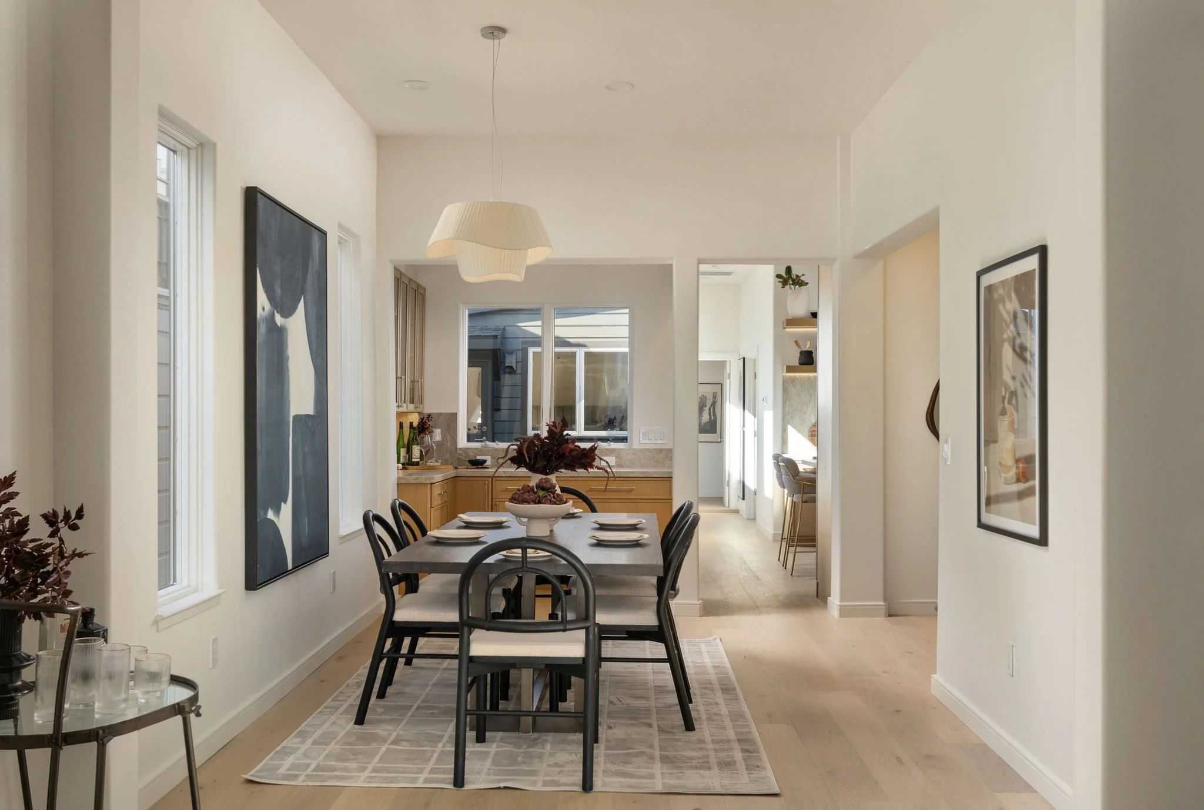
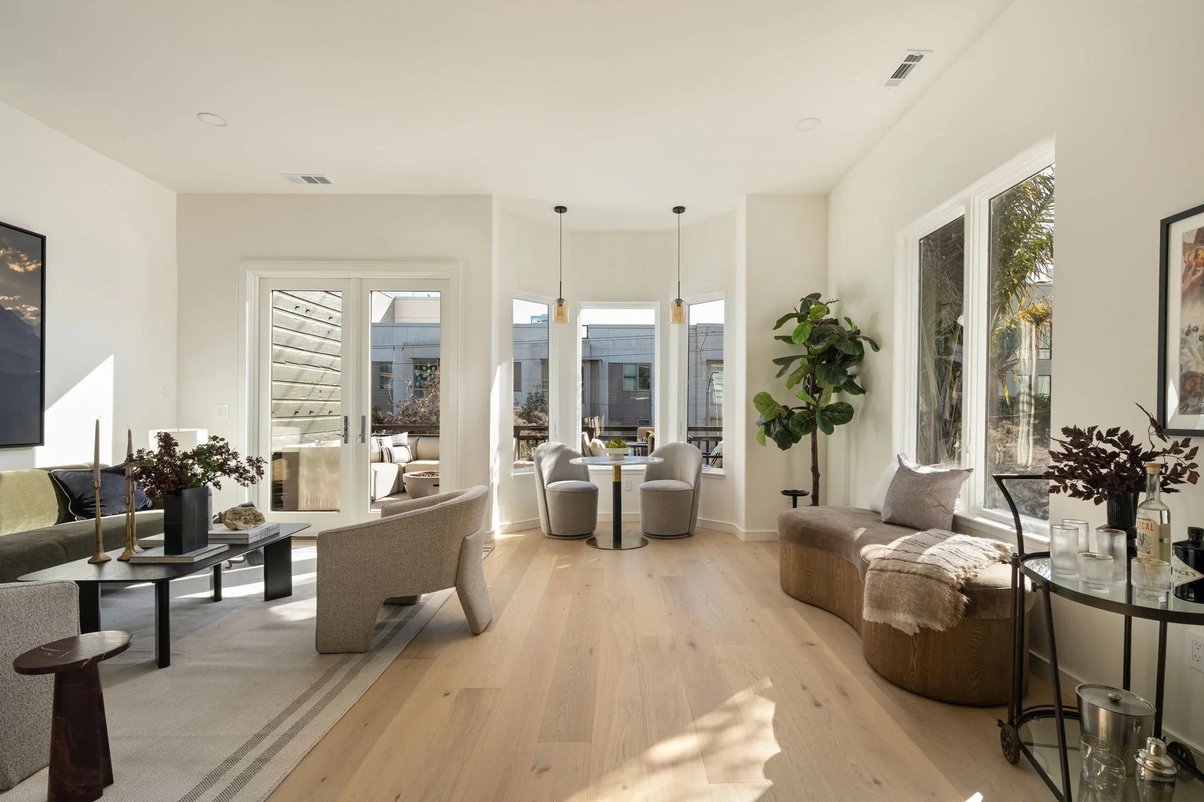
As you enter the home, natural light pours through a wall of south-facing windows, illuminating the open floor plan and revealing a refined, design-forward aesthetic. Designed with both beauty and function in mind, the kitchen features richly veined Taj Mahal stone, warm oak cabinetry, polished nickel fixtures, and wide-plank oak flooring. A dedicated coffee and cocktail bar transitions seamlessly into the living and dining spaces, equally suited to slow mornings at home or evenings spent entertaining.
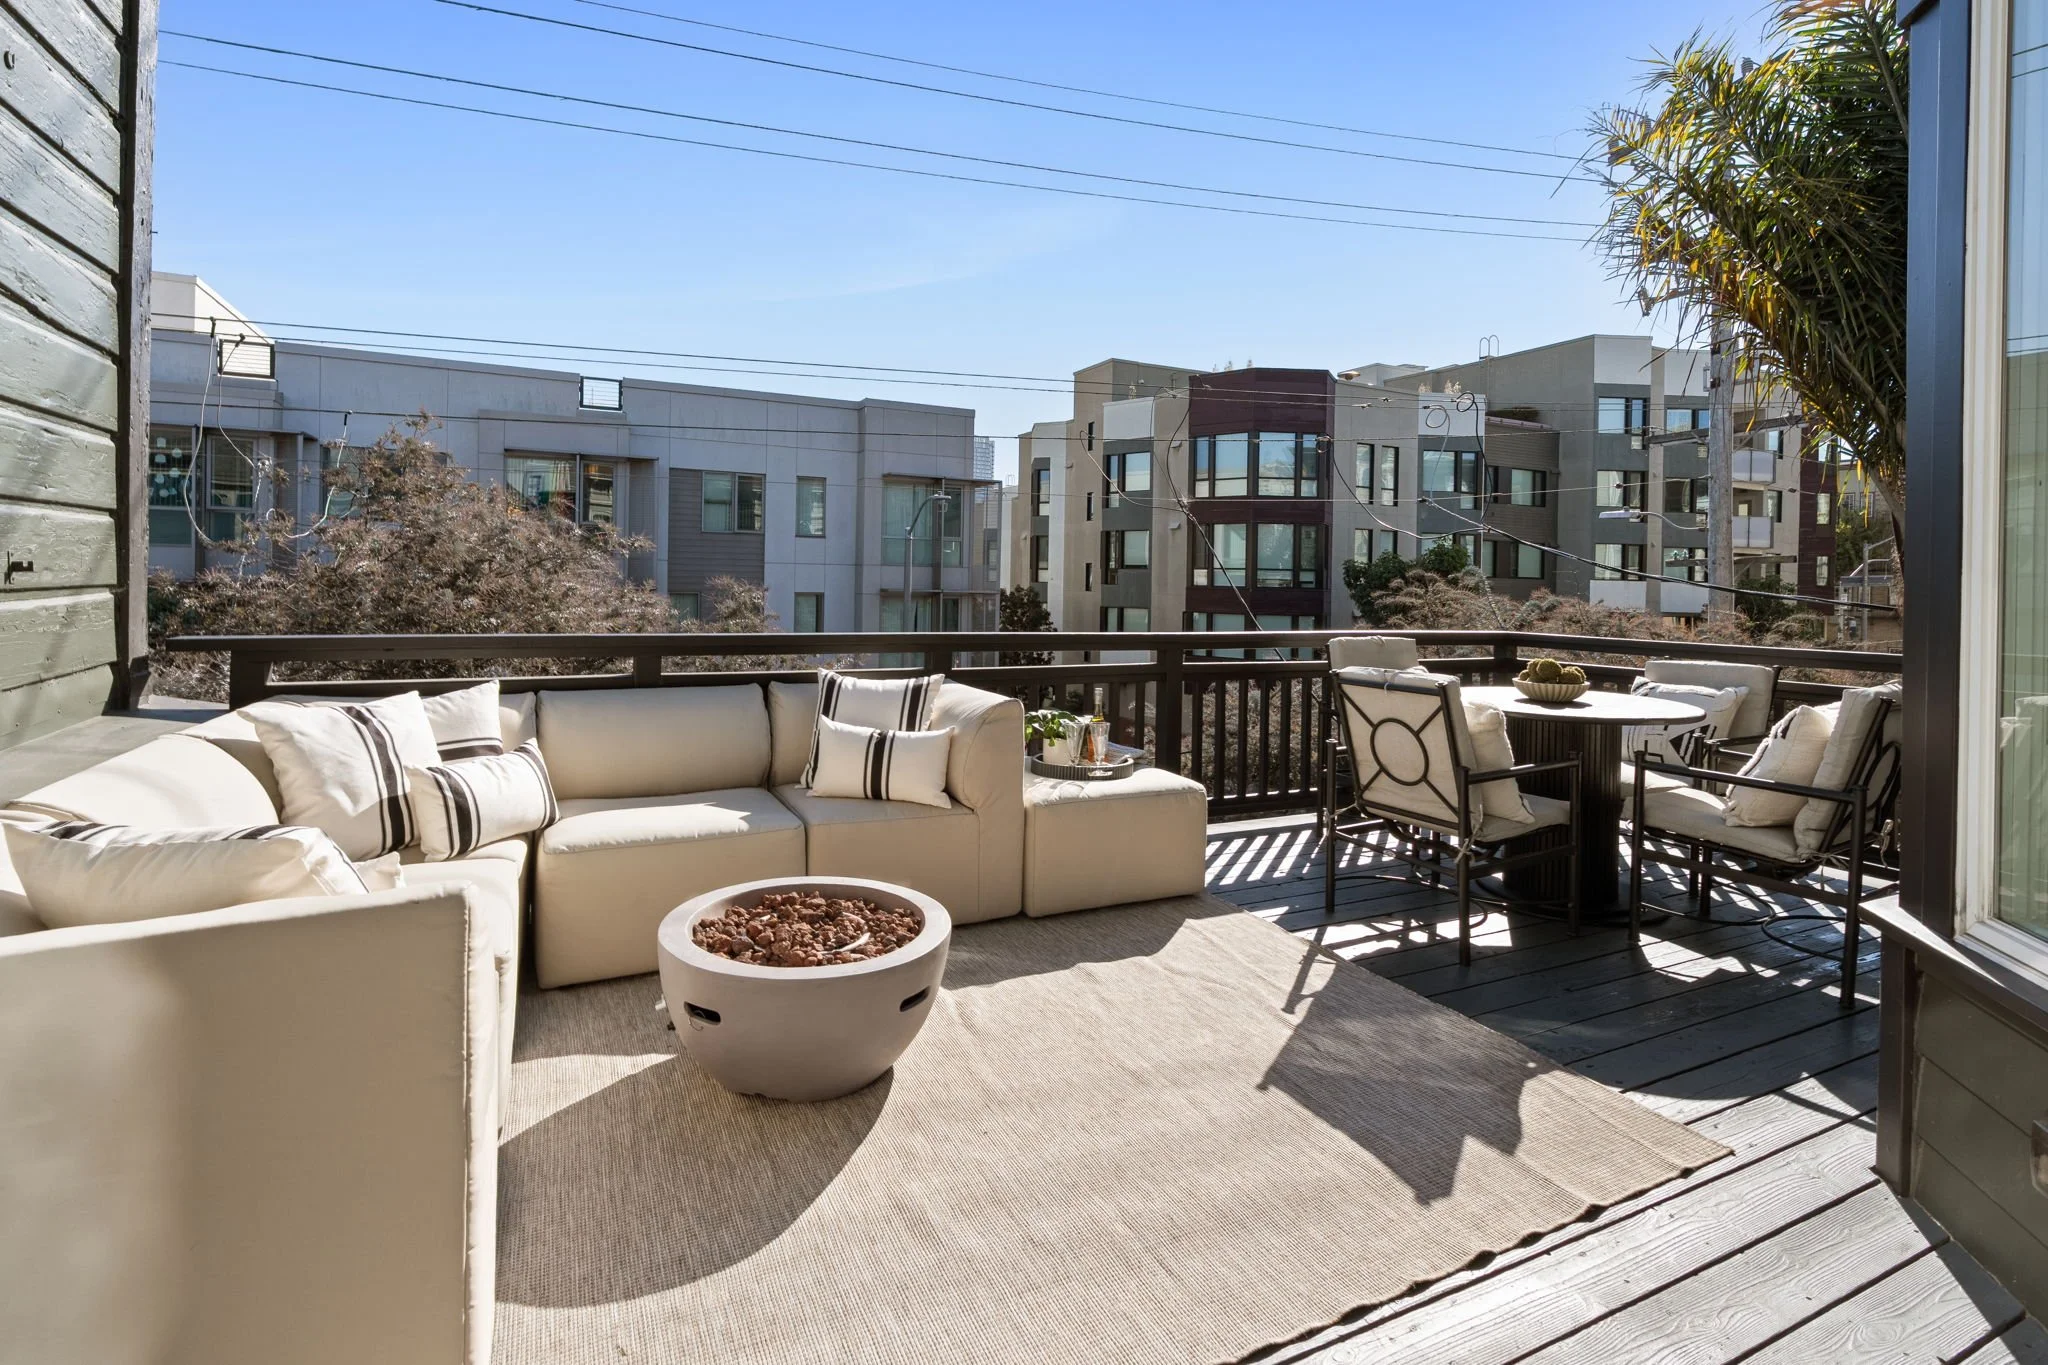
Voluminous ceilings amplify the sense of scale throughout the open living and dining spaces, while French doors draw you toward the expansive front deck, creating a seamless connection between indoors and out. Here, mornings begin in the sun, dinners unfold al fresco, and the private terrace sets the scene for cocktails with friends before an evening on nearby Hayes Street.
Private Retreat, Vibrant City EXPERIENCE
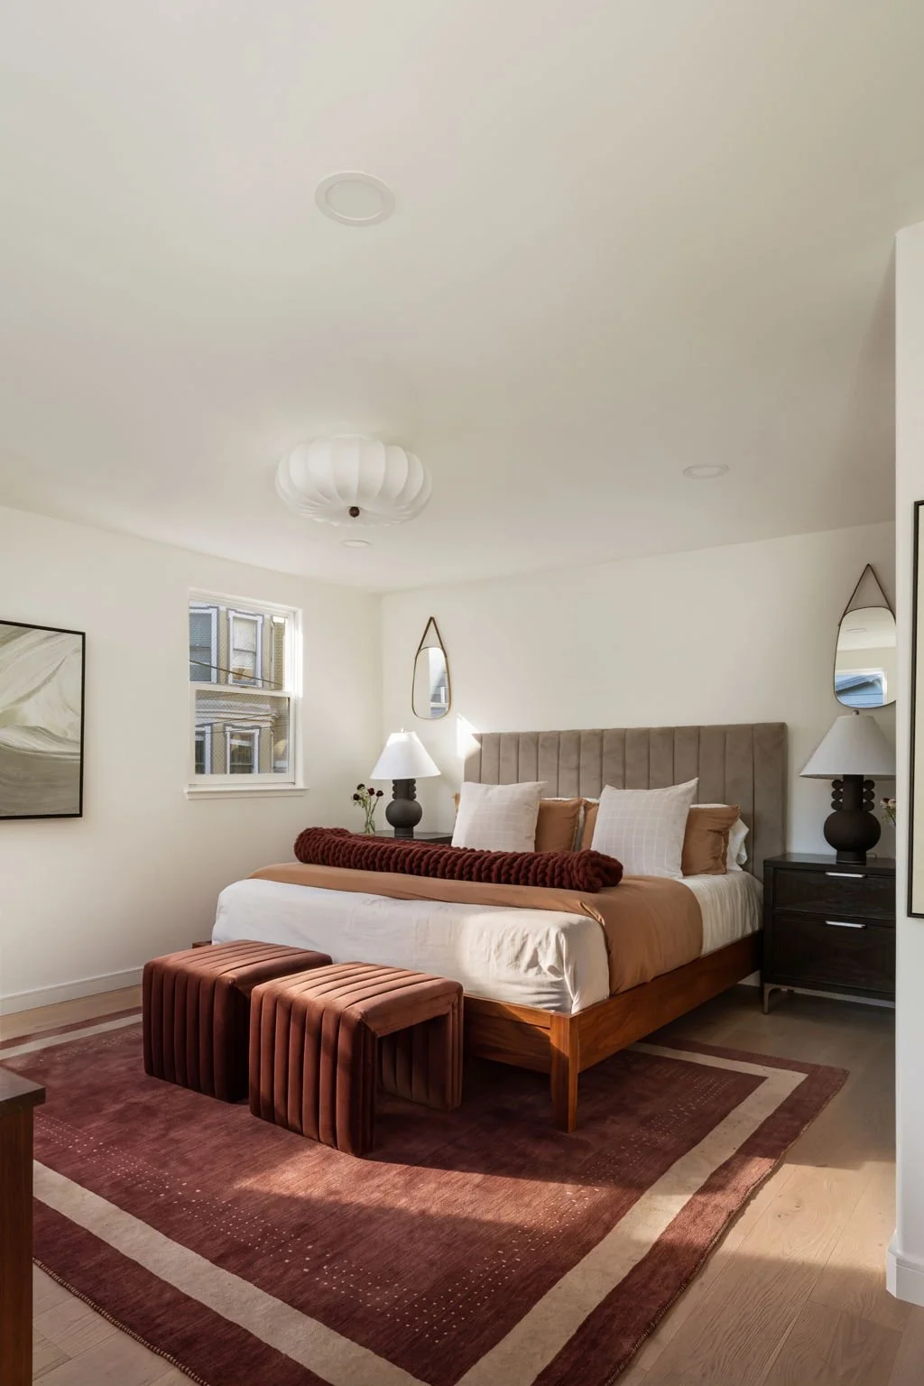
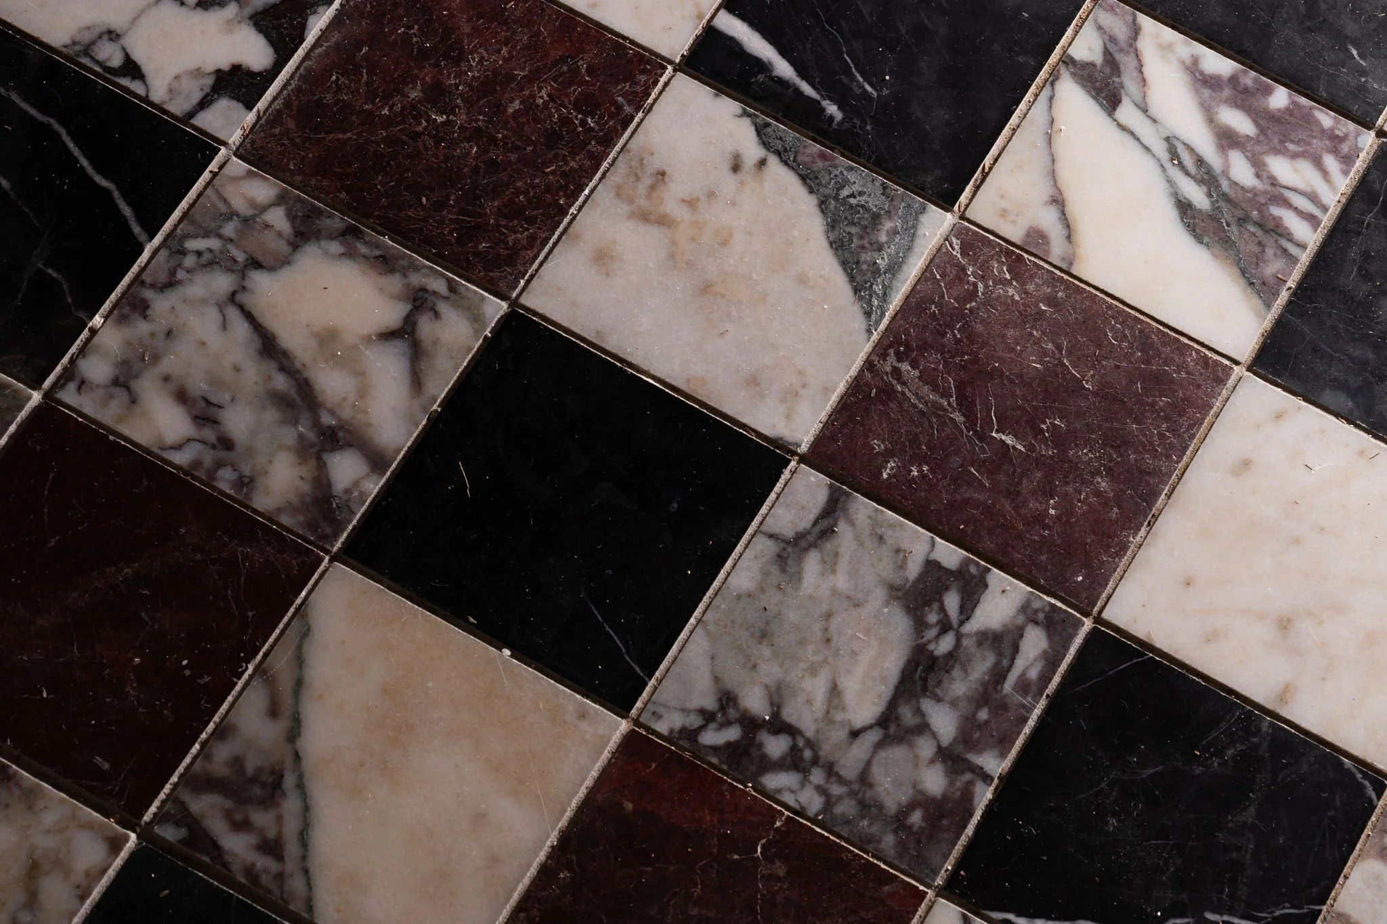
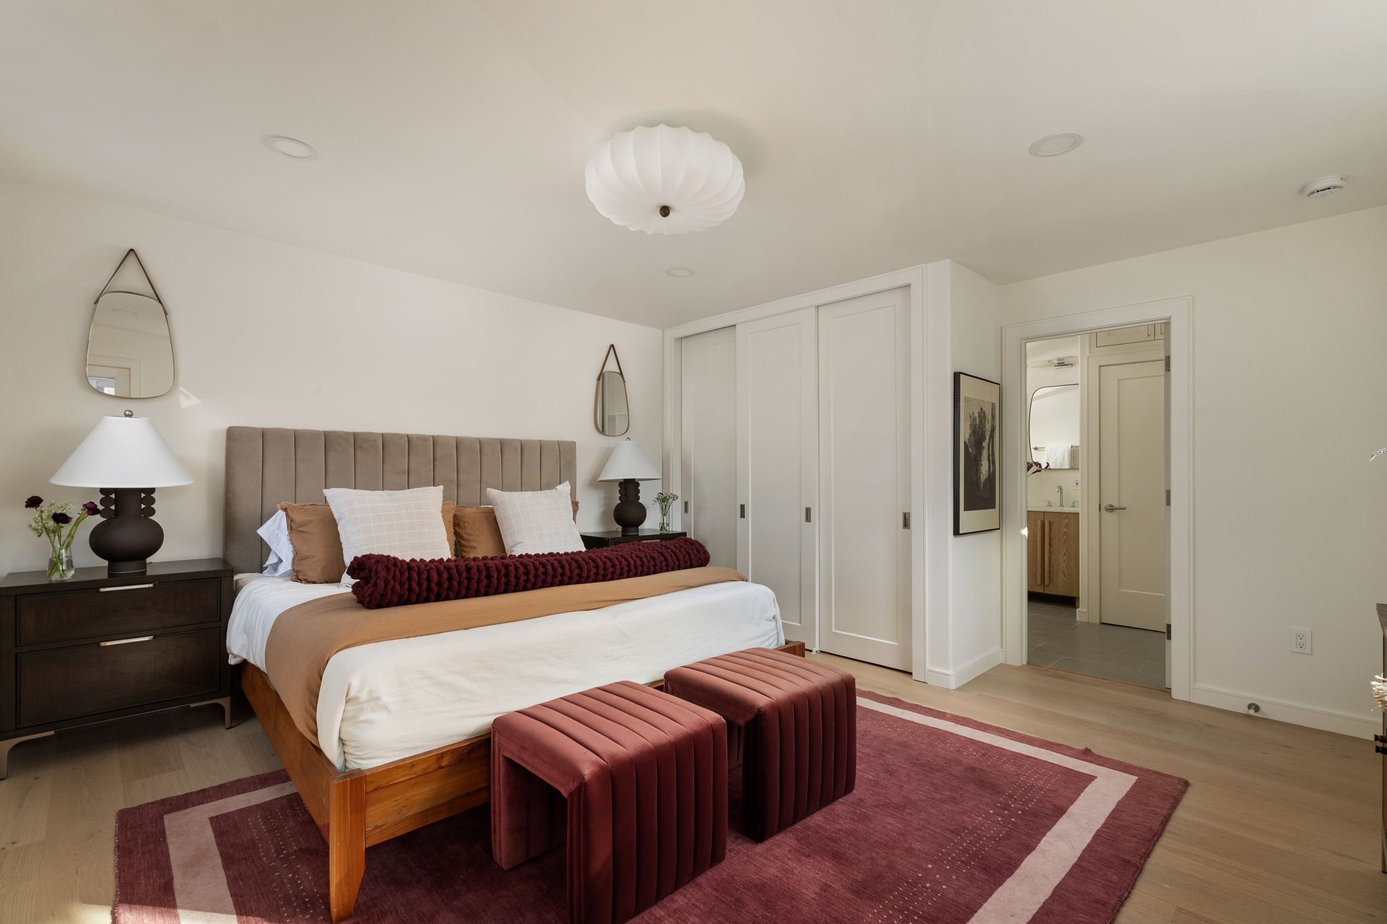
The secluded bedroom wing offers a sense of privacy for rejuvenation, with a serene primary suite and second bedroom. The primary suite features serene ensuite bath wrapped in stone complete with a double-sink vanity, a custom built closet and washer dryer. The powder room makes its own statement with an imported Carrara marble vanity and flooring, while curated lighting throughout adds the finishing touches that create an elevated sense of style.
Beyond the home, some of San Francisco’s most celebrated restaurants, cafés, boutiques, design shops, galleries, and cultural destinations are moments away, including SFJAZZ, the Opera, Ballet, and Symphony. For all the energy just outside your door, the top-floor setting maintains a sense of privacy and separation.
Thoughtful Design, Exceptional San Francisco ACCESS
Meticulously renovated, beautifully appointed, and exceptionally located, 419 Laguna Street #2 is a turnkey residence for those who appreciate thoughtful design, quality, and the best of San Francisco living.